
Water Views - Primary on Main
Address
353 Hillridge Cove, Lizella, GA
Price
$ 499,999
Property Attributes
- MLS#10832118
- TypeSingle Family
- Listing Status Active Under Contract
- CountyBibb
- CityLizella
- NeighborhoodWaters Edge
- Zip31052
- StyleTraditional
- Year Built1994
- Taxes$ 2585
- Price$ 499,999
- Bedrooms4
- Full Bathrooms2
- Half Bathrooms1
- Sqr Footage2631
- Lot Size0.82 Acres
Data Source:
Georgia MLS (GAMLS)
Property Description
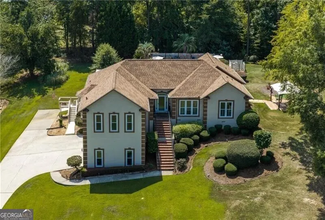
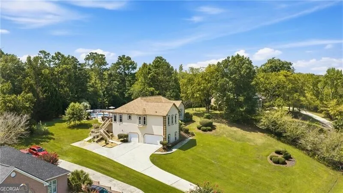
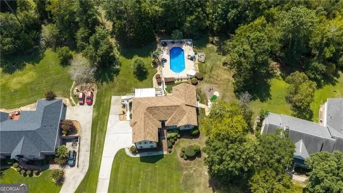
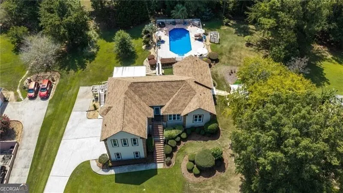
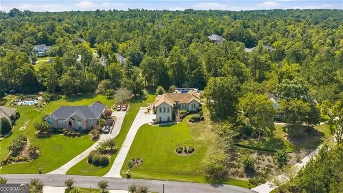
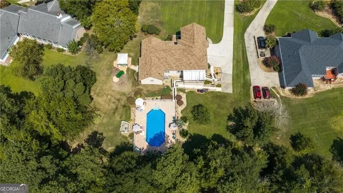
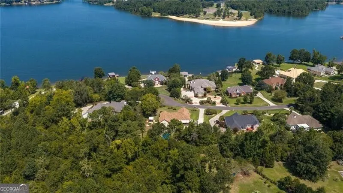
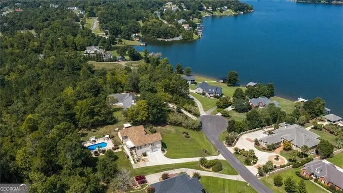
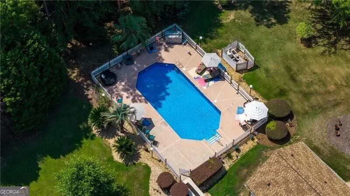

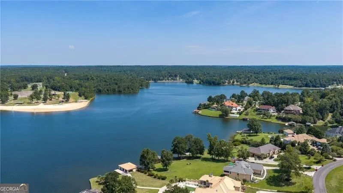
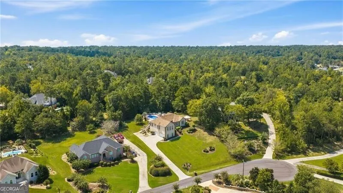
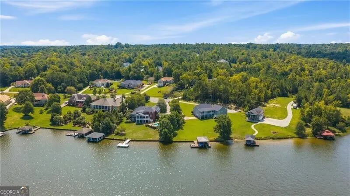
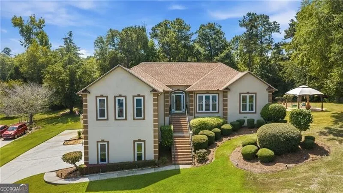
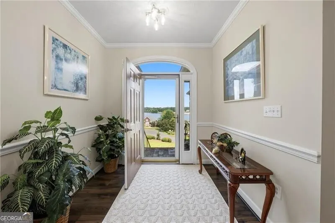
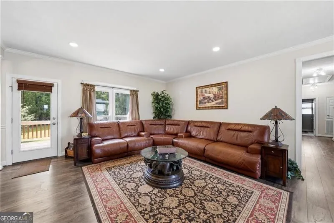
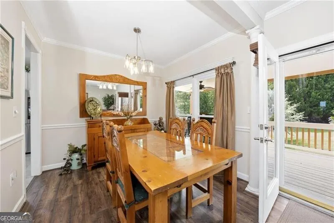
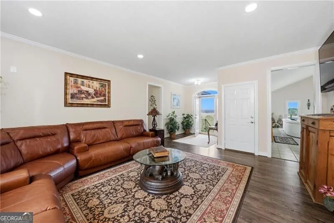
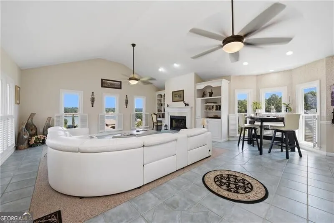
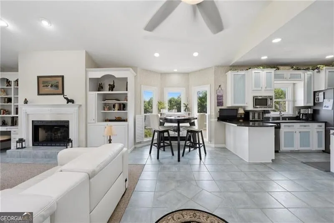
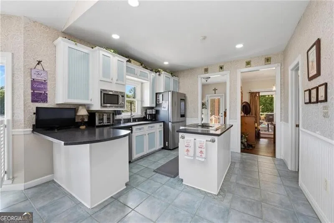
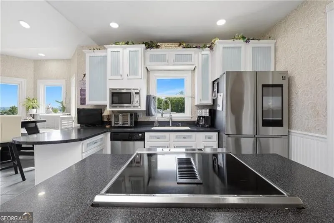
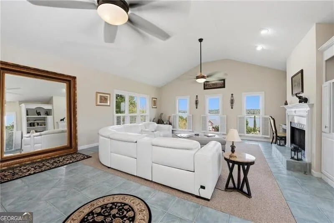
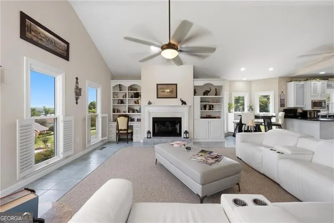
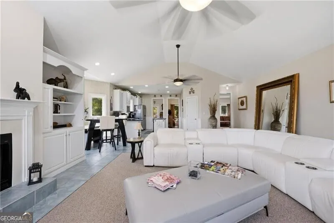
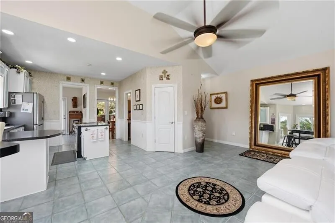
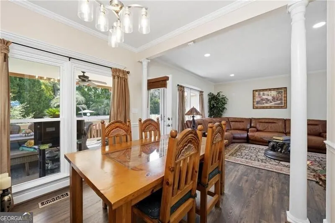
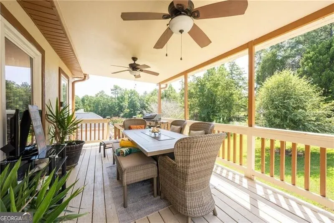
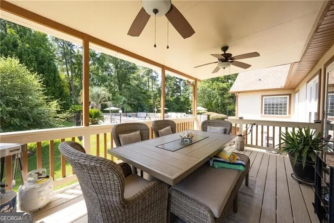
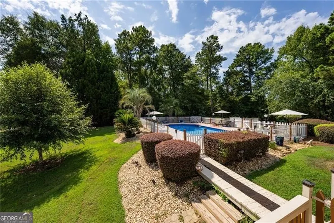
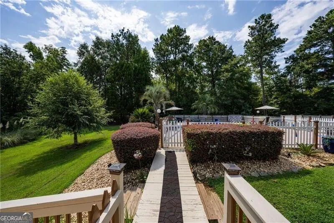
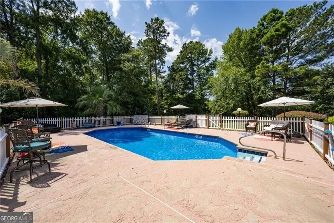
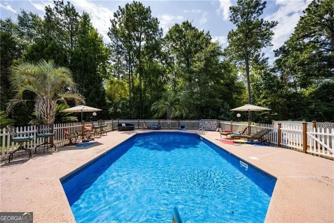
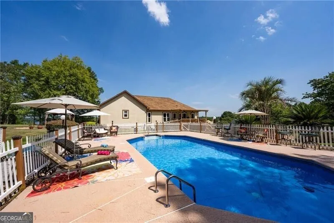
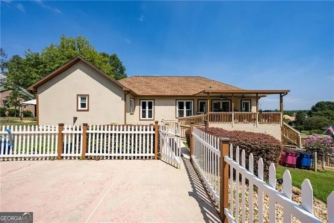
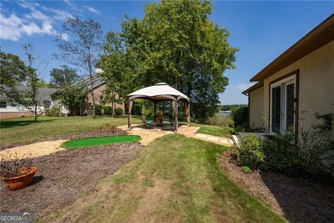
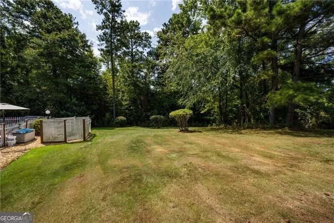
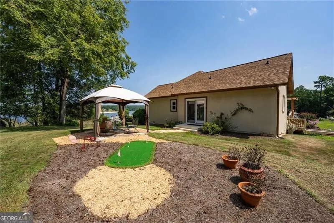
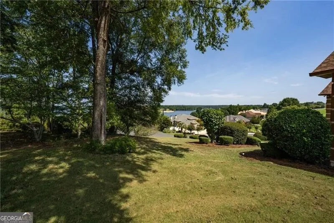
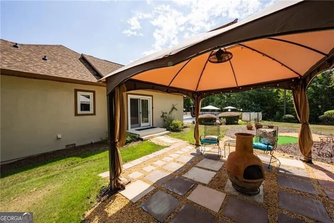
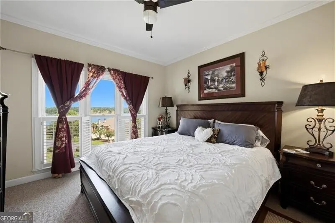
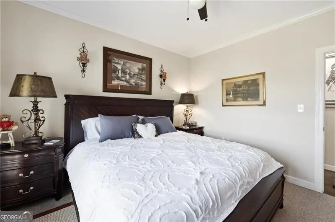
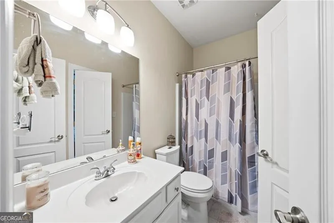
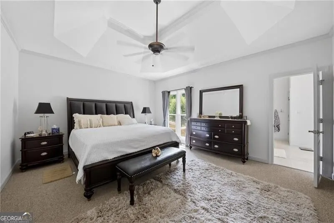
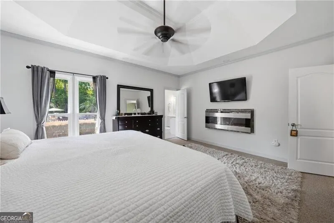
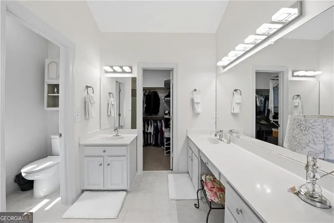
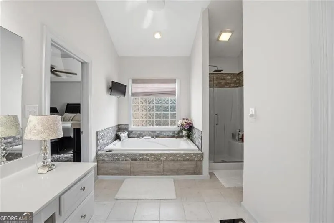
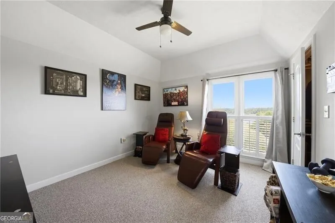
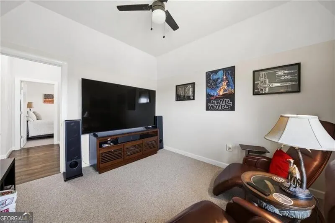
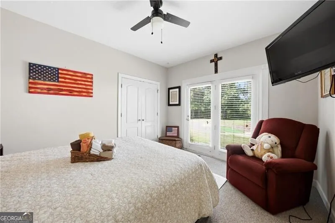
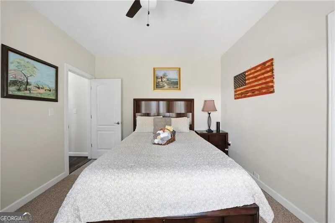
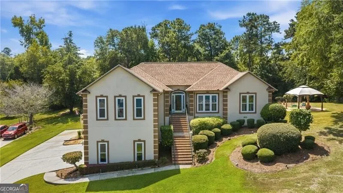
Prepare to be captivated by breathtaking, million-dollar views of Lake Tobesofkee from this beautifully appointed 4-bedroom, 2.5-bath home in highly desirable Waters Edge. Set on a private, impeccably landscaped 0.82-acre lot, this exceptional residence offers sweeping lake views from nearly every room and an elevated setting that feels both luxurious and serene. The inviting great room is the centerpiece of the home, showcasing panoramic lake views, a fireplace, custom built-in bookshelves, and an open connection to the kitchen and dining areas. The beautifully appointed kitchen also captures the lake views, creating an exceptional backdrop for everyday living and entertaining. The spacious primary suite offers vaulted ceilings and a spa-inspired ensuite with soaking tub, double vanity, and walk-in closet. Three additional bedrooms are generously sized and enjoy beautiful views of the manicured grounds. Step outside to a private resort-like setting. The expansive covered back porch overlooks the sparkling in-ground pool and beautifully paved, fenced pool area, creating an exceptional setting for entertaining, relaxing, and summer gatherings. A private chipping and putting green and elegant gazebo overlooking the lake further elevate the outdoor experience. Waters Edge offers lake access and a community beach, while this home's elevated position provides an incredible vantage point for Macon's renowned Fourth of July fireworks over Lake Tobesofkee-truly front-row seating from the comfort of home. With privacy, refined indoor and outdoor spaces, exceptional amenities, and spectacular lake views, this is a rare opportunity to experience the Lake Tobesofkee lifestyle at its finest.
| Elementary School | Middle School | High School |
|---|---|---|
| Skyview Elementary School | Rutland Middle School | Rutland High School |
| Price History | |
|---|---|
| 8/24/2026 | Listed $499,999 |
General Features
| Sewer | Public Sewer |
|---|---|
| Heating | Central |
| Cooling | Ceiling Fan(s),Central Air |
| Utilities | Electricity Available,Natural Gas Available,Sewer Available,Water Available |
| Roof | Composition |
| Appliances | Dishwasher,Microwave |
| Association Fee Includes | Other |
| Patio/Porch Features | Patio |
| Architectural Style | Traditional |
| Pool Features | In Ground |
| Security Features | Smoke Detector(s) |
| Construction Materials | Block,Stucco |
| Year Built | 1994 |
| View | Lake |
| Levels | One |
| Property Subtype | Single Family Residence |
| Tax Year | 2025 |
| Community Features | Lake |
| Accessibility | Accessible Approach with Ramp |
| County | Bibb |
| New Construction | false |
| Property Type | Residential |
| HOA | true |
| Attached Garage | true |
| Contingency | Other |
| Subdivision Name | Waters Edge |
| Garage Y/N | true |
| Other Structures | Gazebo |
| Full Baths | 2 |
| Status | Active Under Contract |
| Directions | I-75 south toward Macon and take exit toward GA-74/Columbus Road. Follow Columbus Rd toward Lizella. Turn right onto Gated Rd, Turn Left onto Waters Edge, Turn Left onto Watercress, Turn Left onto Hillridge Cove, Home located on the left. |
| High School | Rutland |
| City | Lizella |
| Body of Water | None |
| Lot Size Units | Square Feet |
| Lot Size Square Feet | 35719.2 |
| Carport Y/N | false |
| Elementary School | Skyview |
| Property Attached Y/N | false |
| Land Lease Y/N | false |
| Tax Annual Amount | 2585 |
| Home Warranty Y/N | false |
| Middle/Junior High School | Rutland |
| Property Condition | Resale |
| Structure Type | House |
| Building Area Units | Square Feet |
| Living Area Units | Square Feet |
| Standard Status | Active Under Contract |
Interior Features
| Interior Amenities | Bookcases,Master On Main Level,Separate Shower,Soaking Tub,Vaulted Ceiling(s),Walk-In Closet(s) |
|---|---|
| Basement | Concrete,None |
| Flooring | Carpet |
| Total Fireplaces | 1 |
| Fireplace Features | Gas Log |
| Common Walls | No Common Walls |
| Air Conditioning Y/N | true |
| Heating Y/N | true |
| Window Features | Double Pane Windows |
| Fireplace Y/N | true |
| Above Grade Finished Area | 2631 |
| Half Baths | 1 |
| Laundry Features | Other |
| Total Bedrooms | 4 |
| Main Level Bedrooms | 4 |
| Main Level Bathrooms | 2 |
| Below Grade Finished Area Unit Type | Square Feet |
| LivingAreaSource | Public Records |
| Above Grade Finished Area Unit Type | Square Feet |
| Kitchen Features | Breakfast Area,Walk-in Pantry |
| Total Baths | 3 |
| Dining Room Features | Separate Room |
Exterior Features
| Parking Features | Garage,Basement |
|---|---|
| Lot Features | Cul-De-Sac,Sloped |
| Water Source | Public |
| Lot Size Area | 35719.2 |
| Building Area Total | 2631 |
| Lot Size Acres | 0.82 |
| Lot Size Source | Public Records |
Amenities
- Foreclosure
- Views
- Short Sale
- New Construction
- Adult 55+
- Lease To Own
- No HOA Fees
- Furnished
- Primary On Main
- Air Conditioning
- Seller Finance
- Green
- Fixer Upper
- Horse
- Golf
- Fireplace
- Deck
- Garage
- Basement
- Pool
Property vs Single Family Average in 31052
Price
Taxes
Year Built
 Copyright© 2026 REIN Inc. Information Deemed Reliable But Not Guaranteed. The listings data displayed on this medium comes in part from the Real Estate Information Network Inc.(REIN) and has been authorized by participating listing Broker Members of REIN for display. REIN's listings are based upon Data submitted by its Broker Members, and REIN therefore makes no representation or warranty regarding the accuracy of the Data. All users of REIN's listings database should confirm the accuracy of
 All or a portion of the multiple listing information is provided by the Central Virginia Regional Multiple Listing Service, LLC, from a copyrighted compilation of listings. All CVR MLS information provided is deemed reliable but is not guaranteed accurate. The compilation of listings and each individual listing are ©2026 Central Virginia Regional Multiple Listing Service, LLC. All rights reserved.
All MLS listings are © 2026 Central Virginia Regional Multiple Listing Service, LLC. All
All or a portion of the multiple listing information is provided by the Central Virginia Regional Multiple Listing Service, LLC, from a copyrighted compilation of listings. All CVR MLS information provided is deemed reliable but is not guaranteed accurate. The compilation of listings and each individual listing are ©2026 Central Virginia Regional Multiple Listing Service, LLC. All rights reserved.
All MLS listings are © 2026 Central Virginia Regional Multiple Listing Service, LLC. All
 ©2026 Georgia Multiple Listing Service All information deemed reliable but not guaranteed. All properties are subject to prior sale, change or withdrawal. Neither listing broker(s) or information provider(s) shall be responsible for any typographical errors, misinformation, misprints and shall be held totally harmless. Listing(s) information is provided for consumer's personal, non-commercial use and may not be used for any purpose other than to identify prospective properties consumers may
 The data relating to real estate on this web site comes in part from the Internet Data Exchange program of Hive MLS LLC, and is updated as of September 26, 2026 10:21 PM UTC All information is deemed reliable but not guaranteed and should be independently verified. All properties are subject to prior sale, change, or withdrawal. Neither listing broker(s) nor ONYX Realty Professionals shall be responsible for any typographical errors, misinformation, or misprints, and shall be held totally harmless
